


SCALE & SPLENDOUR
The crowning residence of 1 Five Fields Square, this two-storey penthouse designed by Bryan O'Sullivan Studio offers a rare breadth of lateral living, unfolding as a series of beautifully considered spaces for both family life and entertaining.
Curated with Intention
Conceived to feel as much like a private collection as a home, The Penthouse brings together bespoke furniture, carefully sourced antiques, commissioned artworks and collectible design. In the main reception room, custom walnut sofas and antique Gio Ponti armchairs sit beneath a hand-painted ceiling mural by Beth Rodway, grounded by a bespoke Christopher Farr rug.
Designed by Bryan O'Sullivan
With studios in London and New York, Bryan O'Sullivan Studio creates characterful interiors shaped by an elegant, eclectic European point of view. Here, colour is the thread that connects every room. Each guest bedroom has its own distinct identity, with curated colour, bespoke furnishings and a mix of antique and contemporary pieces, so the home feels as though it has evolved over time.
The Penthouse
6,911.1 sq. ft ARRANGED OVER TWO FLOORS
FORMAL LIVING/DINING
LIBRARY
FAMILY KITCHEN/DINING
FAMILY LIVING
FIVE BEDROOMS
LOWER TERRACE
7TH FLOOR LIFT LOBBY
UPPER TERRACE
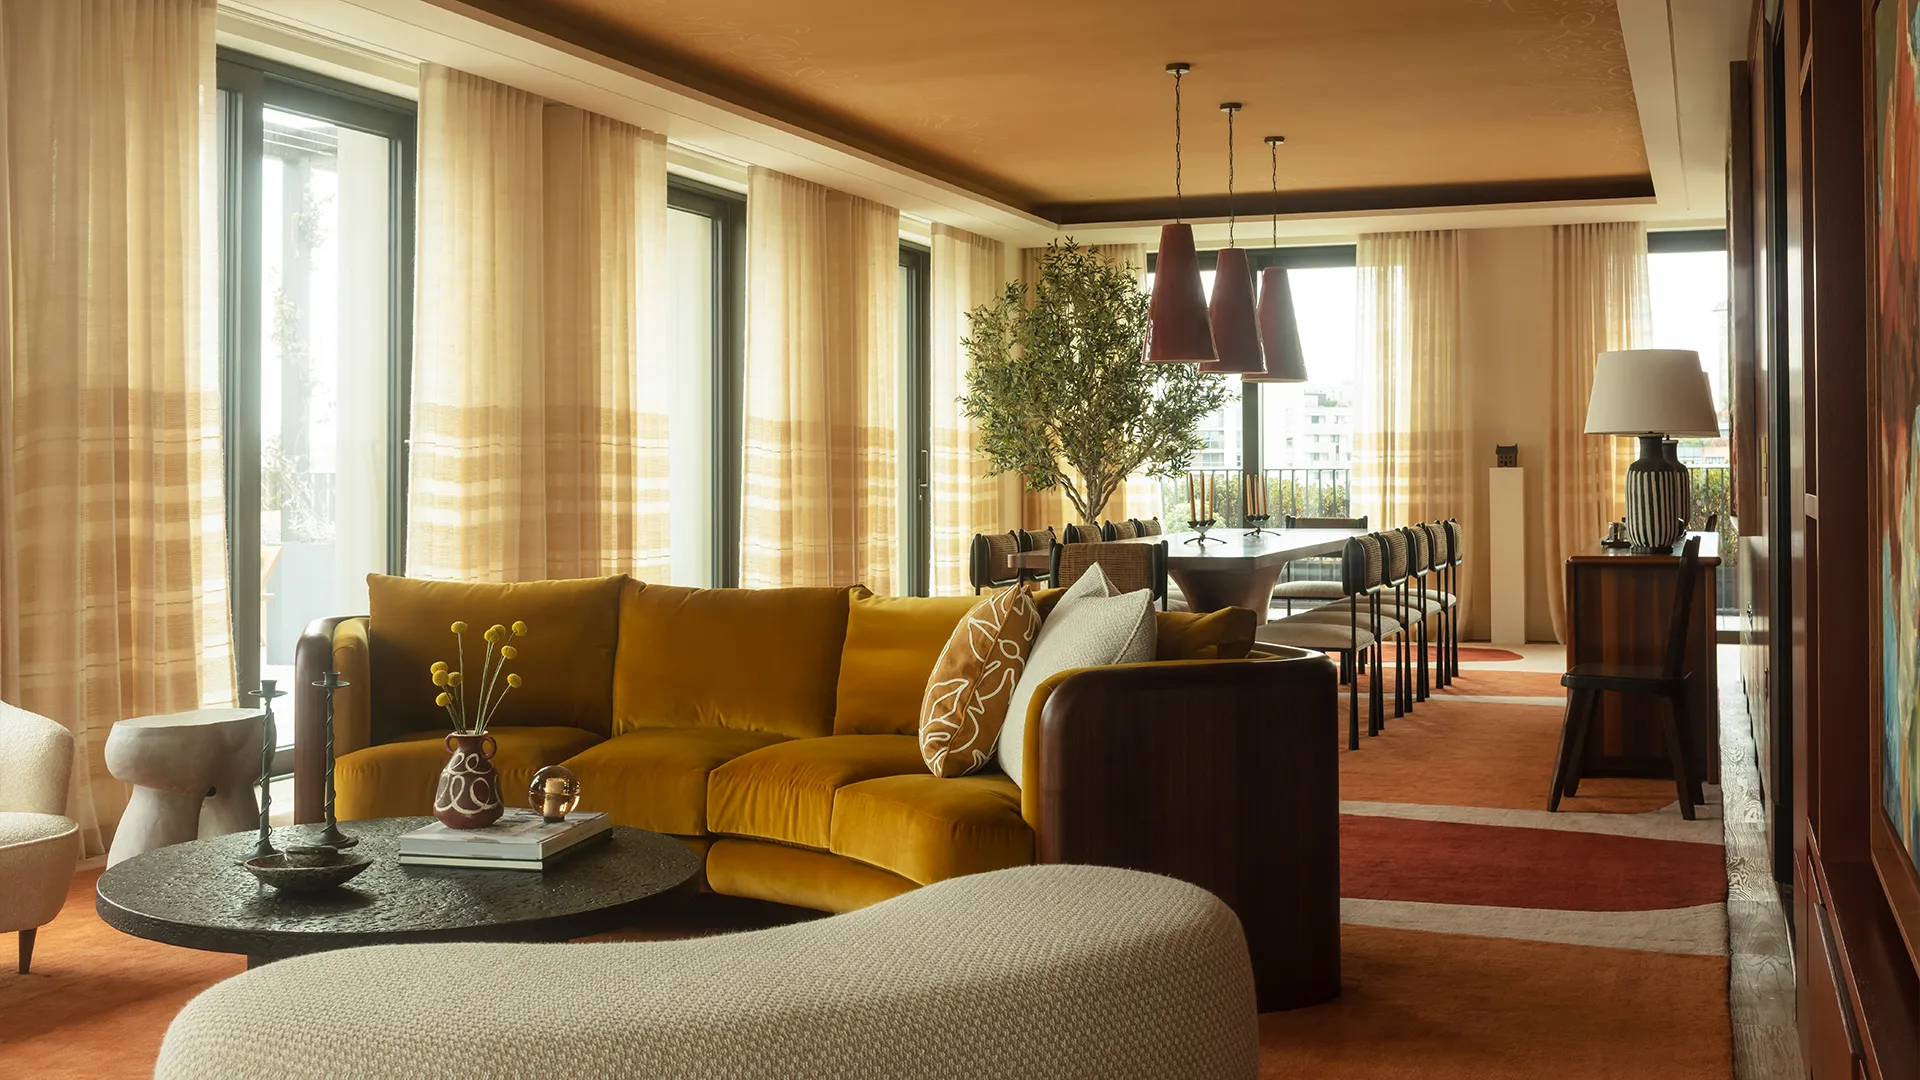
BATHED IN SOFT LIGHT
Floor-to-ceiling glazing dissolves the boundary between inside and out, opening the living spaces onto approximately 3,035 sq. ft of private terraces.
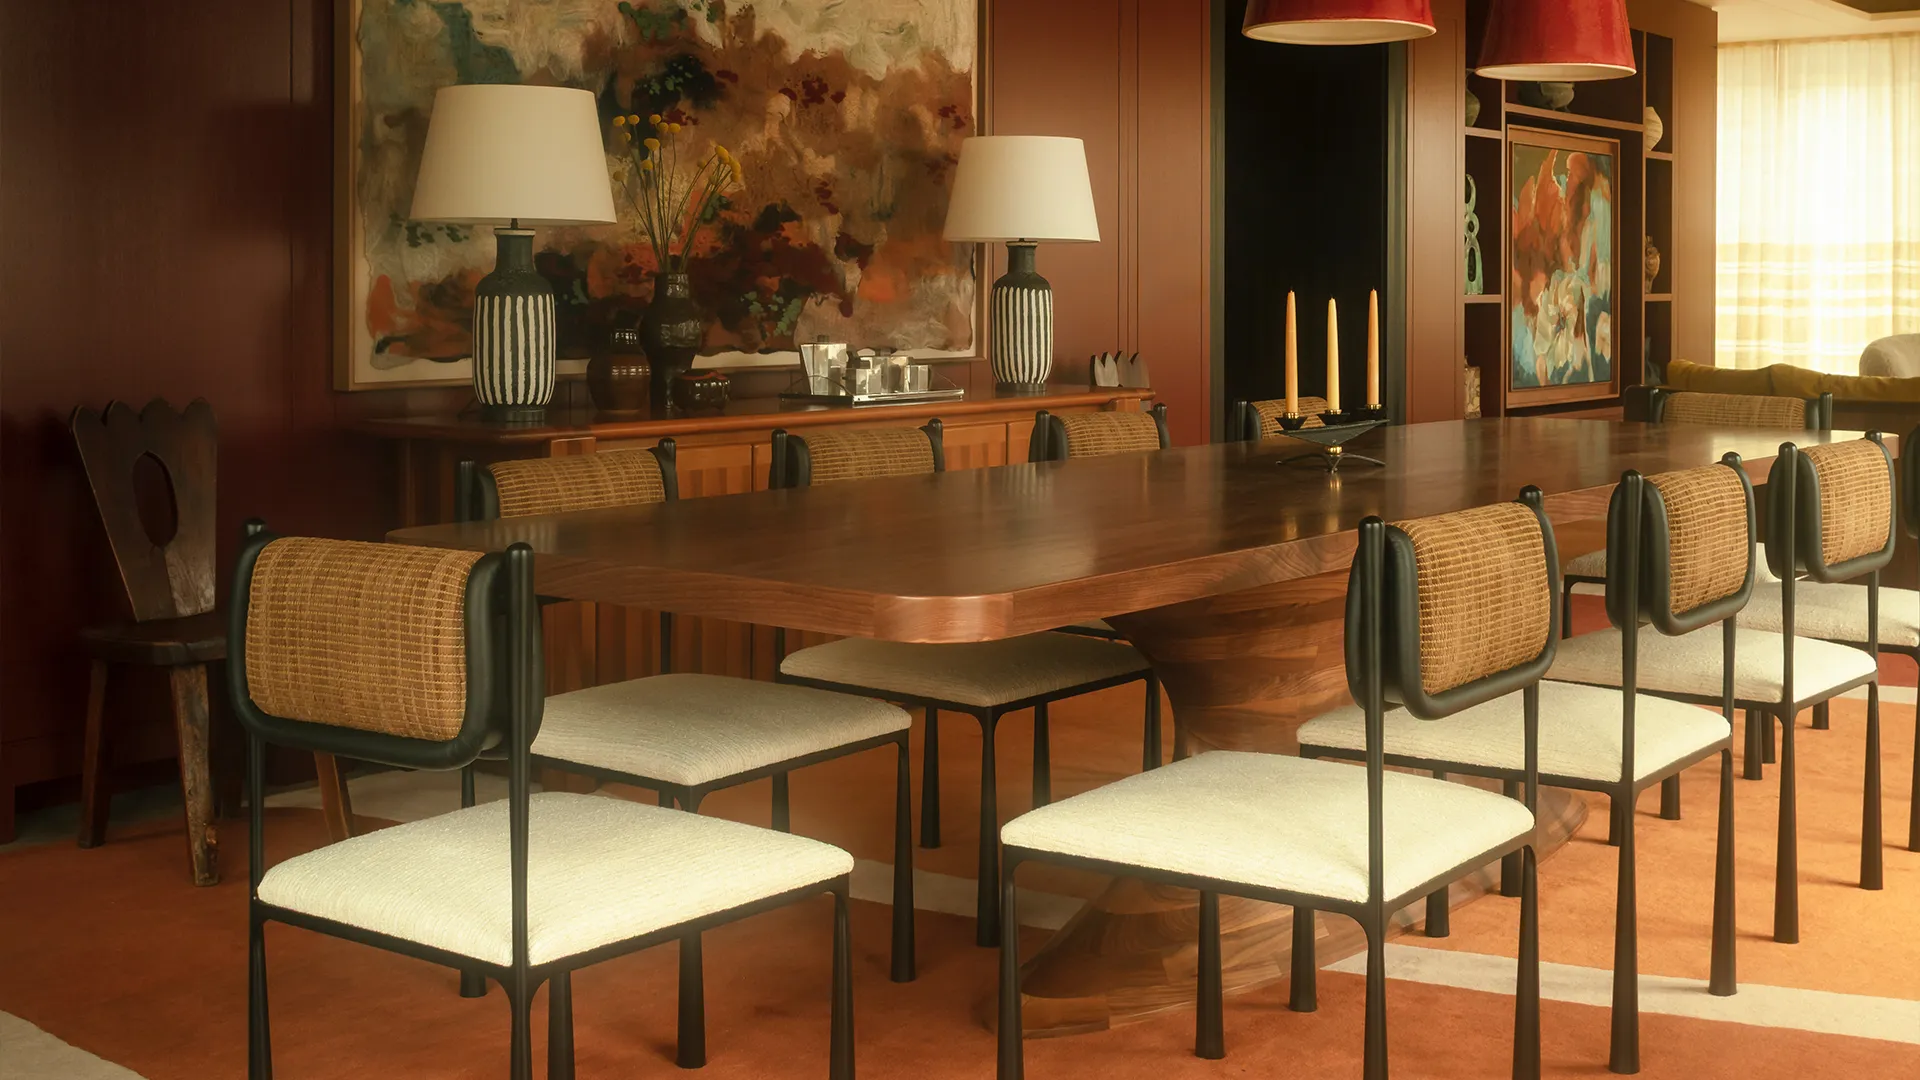
RICHLY LAYERED
Designated family spaces, richly layered yet understated, where warm, earthy tones meet bespoke furniture and carefully sourced antiques.
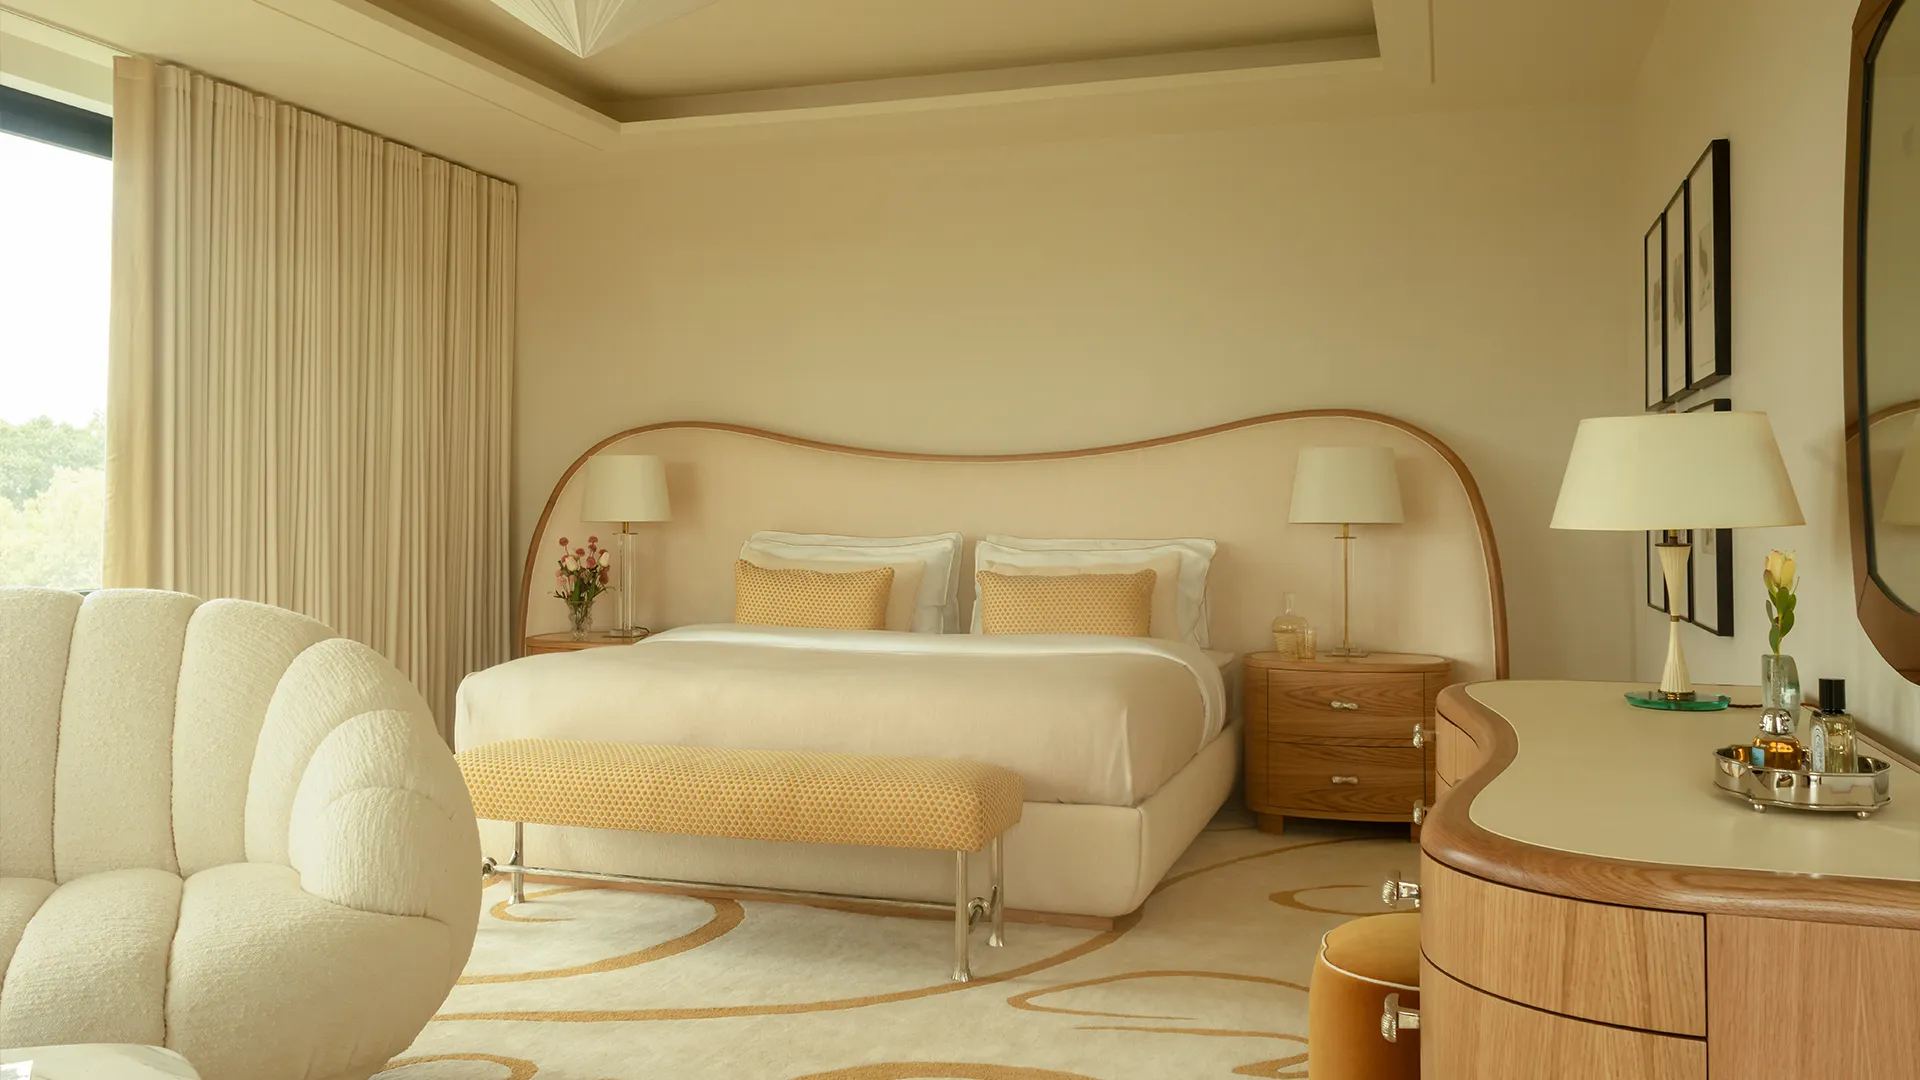
GENEROUSLY PROPORTIONED
The principal suite adopts a softer, more tranquil palette, opening directly onto its own private terrace.
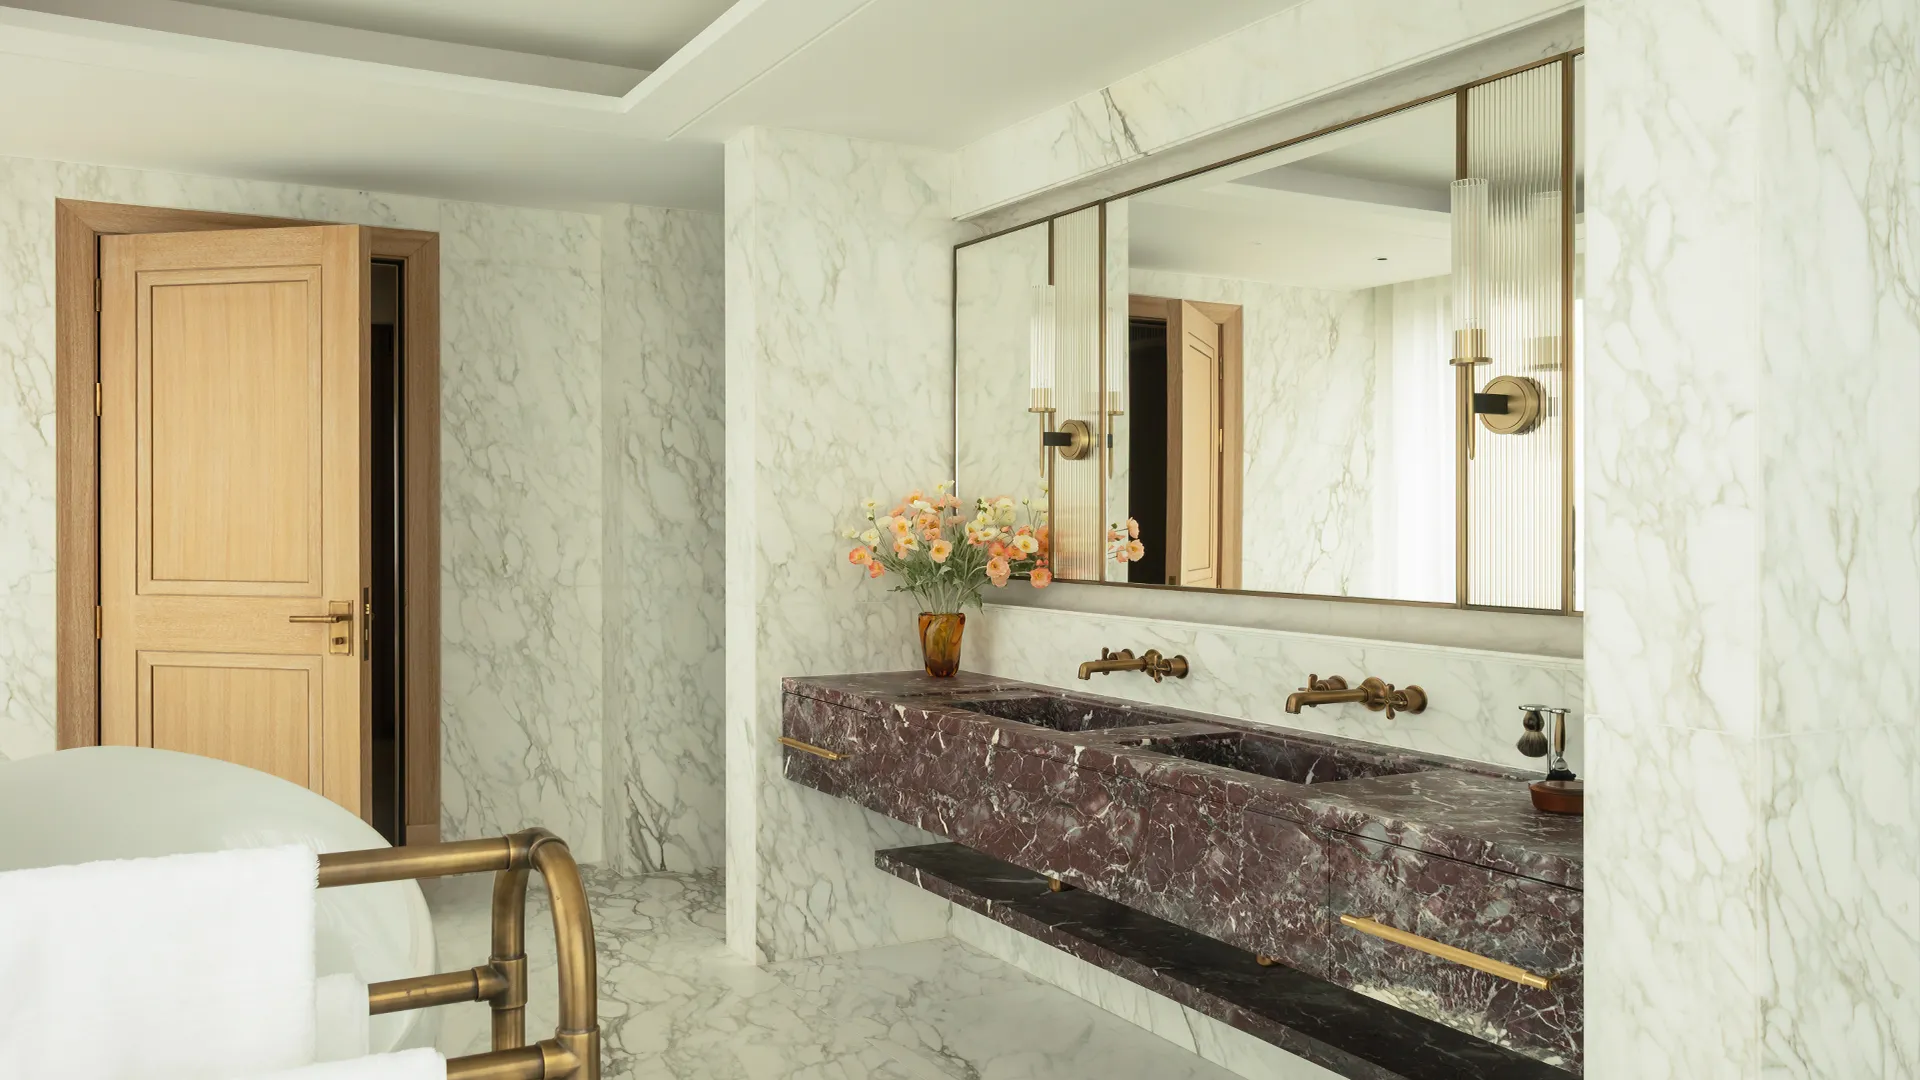
ETHEREAL ESCAPE
Relax and unwind in a sumptuous principal suite finished with bespoke antique bronze tapware and Calacatta marble.
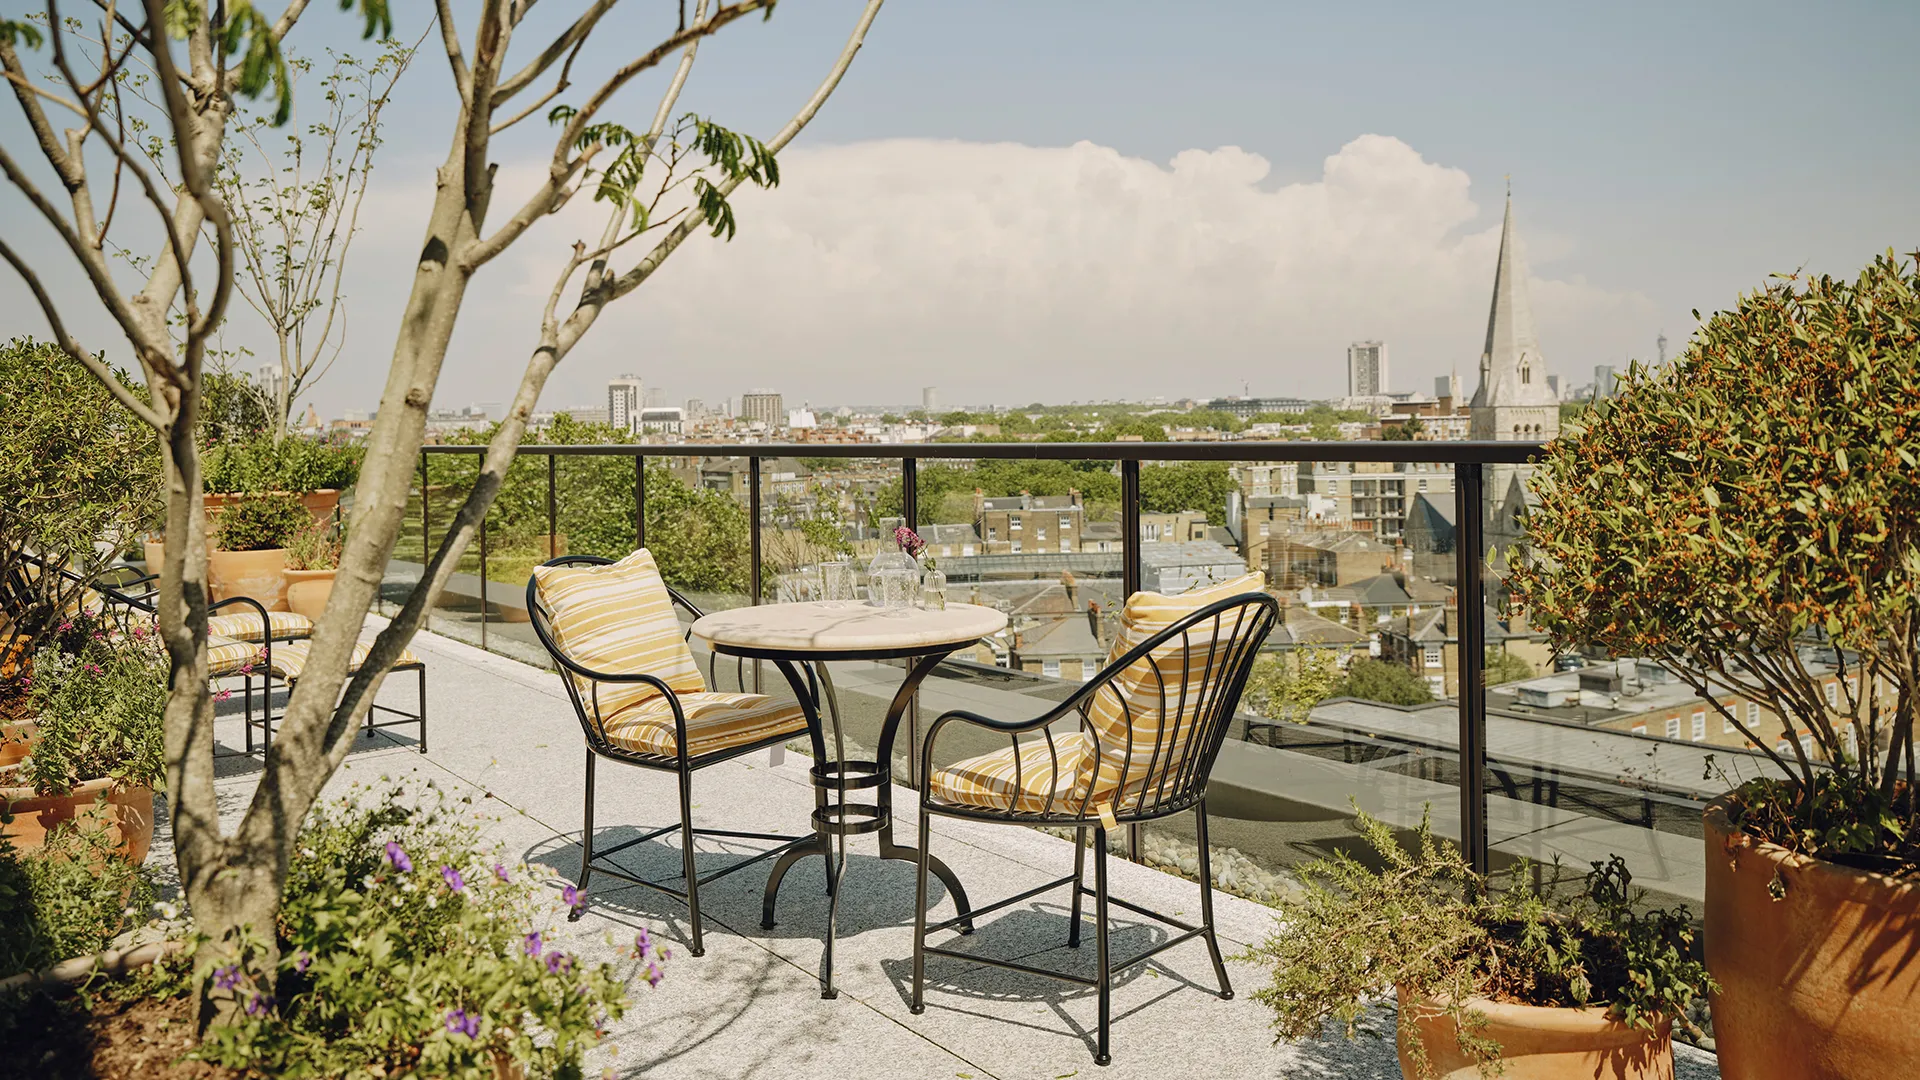
SKYLINE SANCTUARY
A rare outdoor sanctuary in the heart of London, the principal bedroom suite's upper terrace offers seclusion and sweeping skyline views.
Bryan O’Sullivan, Founder of Bryan O’Sullivan Studio
For this project, we wanted to create a home that feels both uplifting and deeply personal. Colour became the thread that ties the spaces together, allowing each room to have its own distinct identity while still feeling part of a cohesive whole.
SHAPED BY THE LANDSCAPE
Warm, earthy tones inspired by the garden squares and landscape beyond.
THE ARTISAN'S TOUCH
Hand-finished plaster, richly figured timber and natural stone, each bearing the mark of its maker.
MOMENTS OF RETREAT
A panelled library, cosy snug and breakfast room beside a private herb garden terrace.
The Garrison Club at Grenadier Gardens
Your residence is just the start of the experience
A maximalist take on leisure. 32,749 sq ft of exclusive amenities designed for sports enthusiasts, including a multi-use sports hall, gym, swimming pool, business suites and more. Exclusively for Chelsea Barracks residents and managed by AMP (Athletic Medical Performance) providing an integrated approach to fitness and medical services.
Swimming Pool & Hydro Pool
25m swimming pool and a wet area for refreshing laps and relaxing dips.